
SFC [DA2] Type
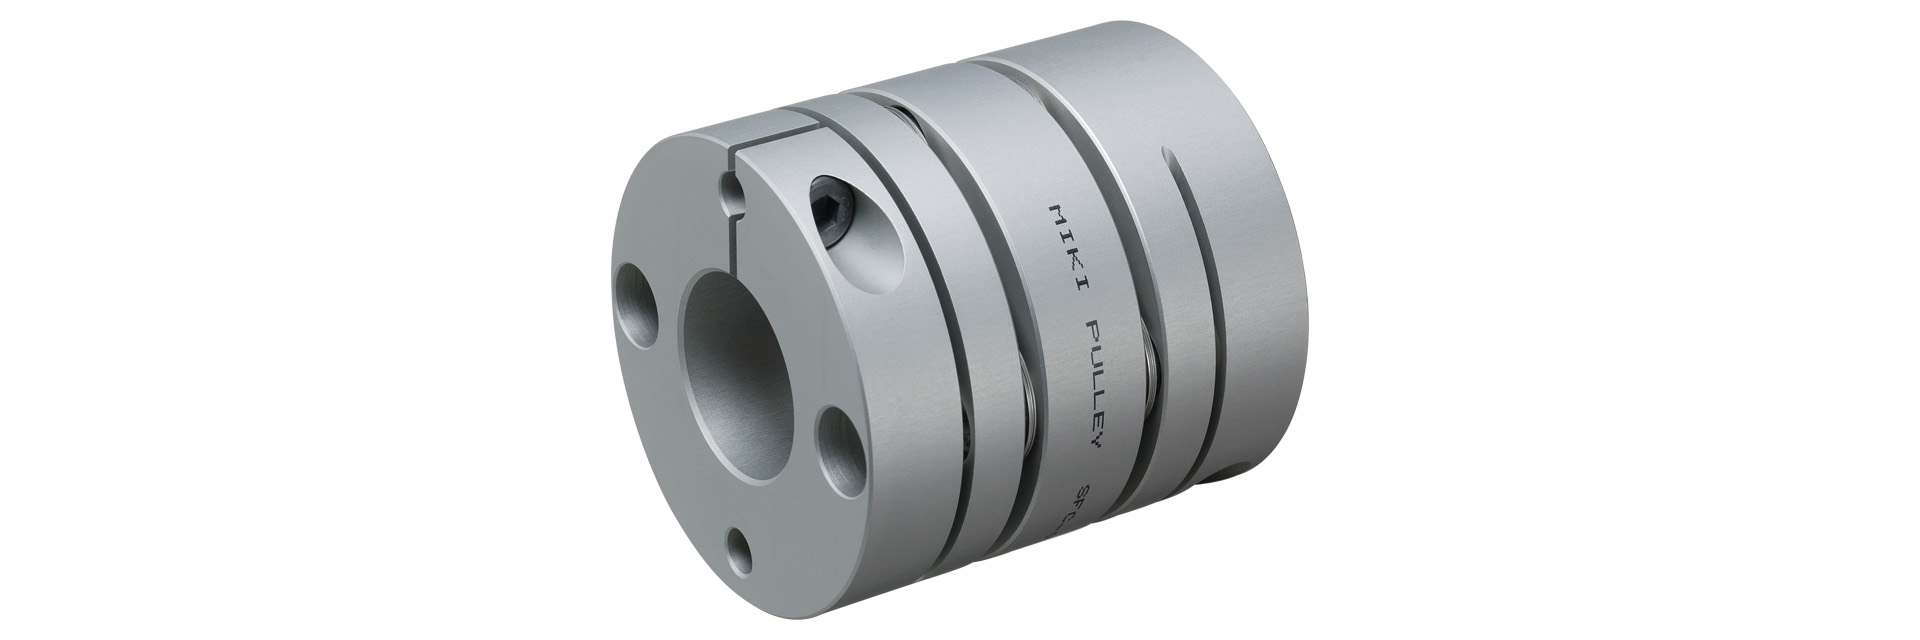
This leaf spring-type coupling features a clamp hub made of a lightweight, high-strength aluminum alloy, providing high torsional rigidity and enabling high responsiveness. Additionally, by designing the hub’s outer diameter to match the shaft diameter, it helps reduce the moment of inertia.The DA2 type features a double-element configuration arranged via spacers, providing enhanced flexibility.
[Specifications]
| Model | Rated Torque [N·m] |
Permissible Tolerance | Maximum Rotational Speed [min⁻¹] |
Torsional Spring Constant [N·m/rad] |
Axial Spring Constant [N/mm] |
Type |
Moment of Inertia [kg·m²] |
Mass [kg] |
Price [yen] |
||
|---|---|---|---|---|---|---|---|---|---|---|---|
| Eccentricity [mm] |
Angular Deviation [°] |
Axial [mm] |
|||||||||
| SFC-002DA2 | 0.25 | 0.03 | 0.5 (one side) | ±0.08 | 10,000 | 95 | 17 | C | 0.07×10⁻⁶ | 0.004 | |
| SFC-005DA2 | 0.6 | 0.05 | 0.5 (per side) | ±0.1 | 10,000 | 250 | 70 | C | 0.37×10⁻⁶ | 0.010 | |
| SFC-010DA2 | 1 | 0.11 | 1 (per side) | ±0.2 | 10,000 | 700 | 70 | C | 0.80×10⁻⁶ | 0.015 | |
| SFC-020DA2 | 2 | 0.15 | 1 (per side) | ±0.33 | 10,000 | 1,850 | 32 | C | 3.43×10⁻⁶ | 0.035 | |
| SFC-025DA2 | 4 | 0.16 | 1 (per side) | ±0.38 | 10,000 | 2,800 | 30 | C | 5.26×10⁻⁶ | 0.040 | |
| SFC-030DA2 | 5 | 0.18 | 1 (per side) | ±0.4 | 10,000 | 4,000 | 32 | A | 7.43×10⁻⁶ | 0.054 | |
| B | 9.45×10⁻⁶ | 0.060 | |||||||||
| C | 11.56×10⁻⁶ | 0.068 | |||||||||
| SFC-035DA2 | 10 | 0.24 | 1 (per side) | ±0.5 | 10,000 | 9,000 | 56 | C | 26.93×10⁻⁶ | 0.121 | |
| SFC-040DA2 | 12 | 0.24 | 1 (per side) | ±0.6 | 10,000 | 10,000 | 40 | A | 29.98×10⁻⁶ | 0.124 | |
| B | 35.82×10⁻⁶ | 0.131 | |||||||||
| C | 42.52×10⁻⁶ | 0.146 | |||||||||
| SFC-050DA2 | 25 | 0.28 | 1 (per side) | ±0.8 | 10,000 | 16,000 | 24 | A | 98.34×10⁻⁶ | 0.250 | |
| B | 118.9×10⁻⁶ | 0.268 | |||||||||
| C | 141.7×10⁻⁶ | 0.298 | |||||||||
| SFC-055DA2 | 40 | 0.31 | 1 (per side) | ±0.84 | 10,000 | 25,000 | 21.5 | C | 261.3×10⁻⁶ | 0.459 | |
| SFC-060DA2 | 60 | 0.34 | 1 (per side) | ±0.9 | 10,000 | 35,000 | 38.2 | A | 256.6×10⁻⁶ | 0.447 | |
| B | 315.7×10⁻⁶ | 0.489 | |||||||||
| C | 379.3×10⁻⁶ | 0.549 | |||||||||
| SFC-080DA2 | 100 | 0.52 | 1 (per side) | ±1.10 | 10,000 | 70,000 | 64 | C | 1039×10⁻⁶ | 1.037 | |
| SFC-090DA2 | 180 | 0.52 | 1 (per side) | ±1.30 | 10,000 | 50,000 | 54 | C | 1798×10⁻⁶ | 1.369 | |
| SFC-100DA2 | 250 | 0.55 | 1 (per side) | ±1.48 | 10,000 | 60,000 | 55.5 | C | 2754×10⁻⁶ | 1.739 | |
- The shape TYPE (A, B, or C) is automatically determined based on the combination of hole diameters you select, so you cannot specify it.
- The allowable torque may be limited by the holding force of the shaft fastening section, so please verify it using the standard hole diameter.
- The maximum rotational speed does not take dynamic balance into account.
- The torsion spring constant values are based solely on measurements taken of the element section.
- The moment of inertia and mass are the values at the maximum bore diameter.
[Dimensions]
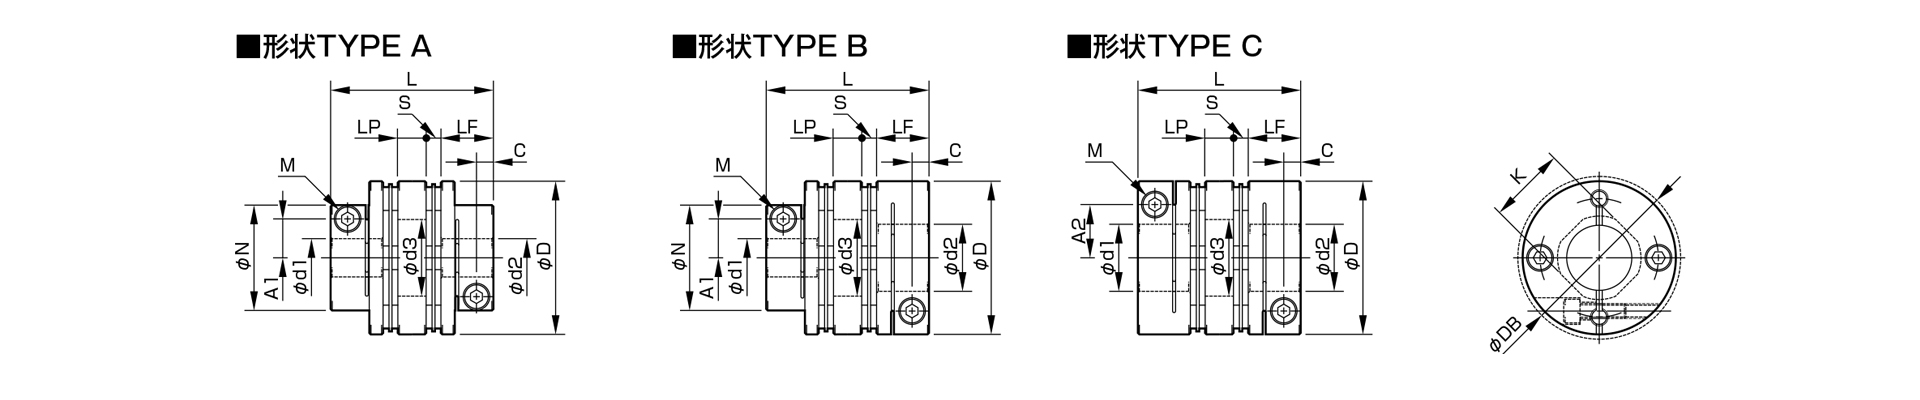
Unit [mm]
| Model | d1 | d2 | D | DB | N | L | LF | LP | S | A1 | A2 | C | d3 | K | M | Tightening Torque [N·m] | Shape TYPE | ||
|---|---|---|---|---|---|---|---|---|---|---|---|---|---|---|---|---|---|---|---|
| Minimum | Maximum | Minimum | Max | ||||||||||||||||
| SFC-002DA2 | 3 | 5 | 3 | 5 | 12 | 12.4 | ─ | 15.7 | 5.9 | 2.8 | 0.55 | ─ | 3.7 | 1.9 | 5.2 | 5.6 | 1-M1.6 | 0.23–0.28 | C |
| SFC-005DA2 | 3 | 6 | 3 | 6 | 16 | ─ | ─ | 23.2 | 7.85 | 5.5 | 1 | ─ | 4.8 | 2.5 | 6.5 | 6.5 | 1-M2 | 0.4–0.5 | C |
| SFC-010DA2 | 3 | 8 | 3 | 8 | 19 | ─ | ─ | 25.9 | 9.15 | 5.5 | 1.05 | ─ | 5.8(6) | 3.15 | 8.5 | 8.5 | 1-M2.5 (M2) | 1.0–1.1 (0.4–0.5) | C |
| SFC-020DA2 | 4 | 10 | 4 | 11 | 26 | ─ | ─ | 32.3 | 10.75 | 7.5 | 1.65 | ─ | 9.5 | 3.3 | 10.6 | 10.6 | 1-M2.5 | 1.0–1.1 | C |
| SFC-025DA2 | 5 | 14 | 5 | 14 | 29 | ─ | ─ | 32.8 | 10.75 | 7.5 | 1.9 | ─ | 11 | 3.3 | 15 | 14.5 | 1-M2.5 | 1.0–1.1 | C |
| SFC-030DA2 | 5 | 10 | 5 | 10 | 34 | ─ | 21.6 | 37.8 | 12.4 | 8 | 2.5 | 8 | ─ | 3.75 | 15 | 14.5 | 1-M3 | 1.5–1.9 | A |
| 5 | 10 | Over 10 | 16 | 34 | ─ | 21.6 | 37.8 | 12.4 | 8 | 2.5 | 8 | 12.5 | 3.75 | 15 | 14.5 | 1-M3 | 1.5–1.9 | B | |
| Greater than 10 | 14 | Greater than 10 | 16 | 34 | ─ | ─ | 37.8 | 12.4 | 8 | 2.5 | ─ | 12.5 | 3.75 | 15 | 14.5 | 1-M3 | 1.5–1.9 | C | |
| SFC-035DA2 | 6 | 16 | 6 | 19 | 39 | ─ | ─ | 48 | 15.5 | 11 | 3 | ─ | 14 | 4.5 | 17 | 17 | 1-M4 | 3.4–4.1 | C |
| SFC-040DA2 | 8 | 15 | 8 | 15 | 44 | ─ | 29.6 | 48 | 15.5 | 11 | 3 | 11 | ─ | 4.5 | 20 | 19.5 | 1-M4 | 3.4–4.1 | A |
| 8 | 15 | Greater than 15 | 24 | 44 | ─ | 29.6 | 48 | 15.5 | 11 | 3 | 11 | 17 | 4.5 | 20 | 19.5 | 1-M4 | 3.4–4.1 | B | |
| Exceeding 15 | 19 | Greater than 15 | 24 | 44 | ─ | ─ | 48 | 15.5 | 11 | 3 | ─ | 17 | 4.5 | 20 | 19.5 | 1-M4 | 3.4–4.1 | C | |
| SFC-050DA2 | 8 | 19 | 8 | 19 | 56 | ─ | 38 | 59.8 | 20.5 | 14 | 2.4 | 14.5 | ─ | 6 | 26 | 26 | 1-M5 | 7.0–8.5 | A |
| 8 | 19 | Over 19 | 30 | 56 | ─ | 38 | 59.8 | 20.5 | 14 | 2.4 | 14.5 | 22 | 6 | 26 | 26 | 1-M5 | 7.0–8.5 | B | |
| Exceeding 19 | 25 | Greater than 19 | 30 | 56 | ─ | ─ | 59.8 | 20.5 | 14 | 2.4 | ─ | 22 | 6 | 26 | 26 | 1-M5 | 7.0–8.5 | C | |
| SFC-055DA2 | 10 | 30 | 10 | 30 | 63 | ─ | ─ | 68.7 | 24 | 15.5 | 2.6 | ─ | 23 | 7.75 | 31 | 31 | 1-M6 | 14–15 | C |
| SFC-060DA2 | 11 | 24 | 11 | 24 | 68 | ─ | 46 | 73.3 | 25.2 | 16.5 | 3.2 | 17.5 | ─ | 7.75 | 31 | 31 | 1-M6 | 14–15 | A |
| 11 | 24 | Over 24 | 35 | 68 | ─ | 46 | 73.3 | 25.2 | 16.5 | 3.2 | 17.5 | 26.5 | 7.75 | 31 | 31 | 1-M6 | 14–15 | B | |
| Over 24 | 30 | Over 24 | 35 | 68 | ─ | ─ | 73.3 | 25.2 | 16.5 | 3.2 | ─ | 26.5 | 7.75 | 31 | 31 | 1-M6 | 14–15 | C | |
| SFC-080DA2 | 18 | 35 | 18 | 40 | 82 | ─ | ─ | 98 | 30 | 22 | 8 | ─ | 28 | 9 | 40 | 38 | 1-M8 | 27–30 | C |
| SFC-090DA2 | 25 | 40 | 25 | 45 | 94 | ─ | ─ | 98.6 | 30 | 22 | 8.3 | ─ | 34 | 9 | 47 | 42 | 1-M8 | 27–30 | C |
| SFC-100DA2 | 32 | 45 | 32 | 45 | 104 | ─ | ─ | 101.6 | 30 | 22 | 9.8 | ─ | 39 | 9 | 50 | 48 | 1-M8 | 27–30 | C |
- The shape TYPE (A, B, or C) is automatically determined based on the combination of hole diameters you select, so you cannot specify it.
- The φDB dimension is the measurement taken when the head of the clamping bolt protrudes beyond the outer diameter of the hub.
- The designation for Clamp Bolt M consists of the quantity followed by the thread size; the quantity refers to the number of hubs on one side.
- The numbers in parentheses for SFC-010 are the values when d1 or d2 is φ8 mm.
[Standard Hole Diameter]
| Standard (Optional) Bore Diameters d1 and d2 [mm] and Maximum Torque [N·m] | ||||||||||||||||||||||||||||||||
|---|---|---|---|---|---|---|---|---|---|---|---|---|---|---|---|---|---|---|---|---|---|---|---|---|---|---|---|---|---|---|---|---|
| Nominal Bore Diameter | 3 | 4 | 5 | 6 | 6.35 | 7 | 8 | 9 | 9.525 | 10 | 11 | 12 | 13 | 14 | 15 | 16 | 17 | 18 | 19 | 20 | 22 | 24 | 25 | 28 | 30 | 32 | 35 | 38 | 40 | 42 | 45 | |
| Shaft Tolerance: h7 (h6, g6) | B | ● | ● | ● | ● | ● | ● | ● | ● | ● | ● | ● | ● | ● | ● | ● | ● | ● | ● | ● | ● | ● | ● | ● | ● | ● | ● | ● | ● | ● | ● | ● |
| Shaft Tolerance: j6 (optional) | J | ○ | ○ | ○ | ○ | |||||||||||||||||||||||||||
| Shaft Tolerance: k6 (Optional) | K | ○ | ○ | ○ | ○ | ○ | ○ | ○ | ○ | ○ | ||||||||||||||||||||||
| SFC-002DA2 | d1 | ● | ● | ● | ||||||||||||||||||||||||||||
| d2 | ● | ● | ● | |||||||||||||||||||||||||||||
| SFC-005DA2 | d1 | ● | ● | ● | ● | |||||||||||||||||||||||||||
| d2 | ● | ● | ● | ● | ||||||||||||||||||||||||||||
| SFC-010DA2 | d1 | ● | ● | ● | ● | ● | ● | ● | ||||||||||||||||||||||||
| d2 | ● | ● | ● | ● | ● | ● | ● | |||||||||||||||||||||||||
| SFC-020DA2 | d1 | ● | ● | ● | ● | ● | ● | ● | ● | ● | ||||||||||||||||||||||
| d2 | ● | ● | ● | ● | ● | ● | ● | ● | ● | ● | ||||||||||||||||||||||
| SFC-025DA2 | d1 | 2.1 | ● | ● | ● | ● | ● | ● | ● | ● | ● | ● | ● | |||||||||||||||||||
| d2 | 2.1 | ● | ● | ● | ● | ● | ● | ● | ● | ● | ● | ● | ||||||||||||||||||||
| SFC-030DA2 | d1 | 2.8 | 3.4 | ● | ● | ● | ● | ● | ● | ● | ● | ● | ● | |||||||||||||||||||
| d2 | 2.8 | 3.4 | ● | ● | ● | ● | ● | ● | ● | ● | ● | ● | ● | ● | ||||||||||||||||||
| SFC-035DA2 | d1 | 5 | 5 | 6.6 | ● | ● | ● | ● | ● | ● | ● | ● | ● | ● | ||||||||||||||||||
| d2 | 5 | 5 | 6.6 | ● | ● | ● | ● | ● | ● | ● | ● | ● | ● | ● | ● | ● | ||||||||||||||||
| SFC-040DA2 | d1 | 9 | ● | ● | ● | ● | ● | ● | ● | ● | ● | ● | ● | ● | ||||||||||||||||||
| d2 | 9 | ● | ● | ● | ● | ● | ● | ● | ● | ● | ● | ● | ● | ● | ● | ● | ||||||||||||||||
| SFC-050DA2 | d1 | 18 | 20 | 22 | 22 | ● | ● | ● | ● | ● | ● | ● | ● | ● | ● | ● | ● | ● | ||||||||||||||
| d2 | 18 | 20 | 22 | 22 | ● | ● | ● | ● | ● | ● | ● | ● | ● | ● | ● | ● | ● | ● | ● | |||||||||||||
| SFC-055DA2 | d1 | 31 | 34 | 36 | 38 | ● | ● | ● | ● | ● | ● | ● | ● | ● | ● | ● | ● | |||||||||||||||
| d2 | 31 | 34 | 36 | 38 | ● | ● | ● | ● | ● | ● | ● | ● | ● | ● | ● | ● | ||||||||||||||||
| SFC-060DA2 | d1 | 50 | 51 | ● | ● | ● | ● | ● | ● | ● | ● | ● | ● | ● | ● | ● | ||||||||||||||||
| d2 | 50 | 51 | ● | ● | ● | ● | ● | ● | ● | ● | ● | ● | ● | ● | ● | ● | ● | |||||||||||||||
| SFC-080DA2 | d1 | ● | ● | ● | ● | ● | ● | ● | ● | ● | ● | |||||||||||||||||||||
| d2 | ● | ● | ● | ● | ● | ● | ● | ● | ● | ● | ● | ● | ||||||||||||||||||||
| SFC-090DA2 | d1 | ● | ● | ● | ● | ● | ● | ● | ||||||||||||||||||||||||
| d2 | ● | ● | ● | ● | ● | ● | ● | ● | ● | |||||||||||||||||||||||
| SFC-100DA2 | d1 | 226 | ● | ● | ● | ● | ● | |||||||||||||||||||||||||
| d2 | 226 | ● | ● | ● | ● | ● | ||||||||||||||||||||||||||
- The standard bore diameter for shaft tolerance h7 (h6·g6) is designation B. However, for a bore diameter of φ35, the shaft tolerance is +0.010 to -0.025.
- For shaft tolerances j6 and k6: The J and K designations are optional; only the hole diameters marked with a circle are supported.
- The hole diameters indicated by the ● symbol and numerical values in the corresponding columns are standard hole diameters. For hole diameters not listed in the table above, we may be able to accommodate them on a case-by-case basis, so please contact us.
- For holes with numerical values, the allowable torque is limited by the holding force at the shaft fastening section due to the small diameter of the hole. The numerical values indicate the allowable torque [N·m].
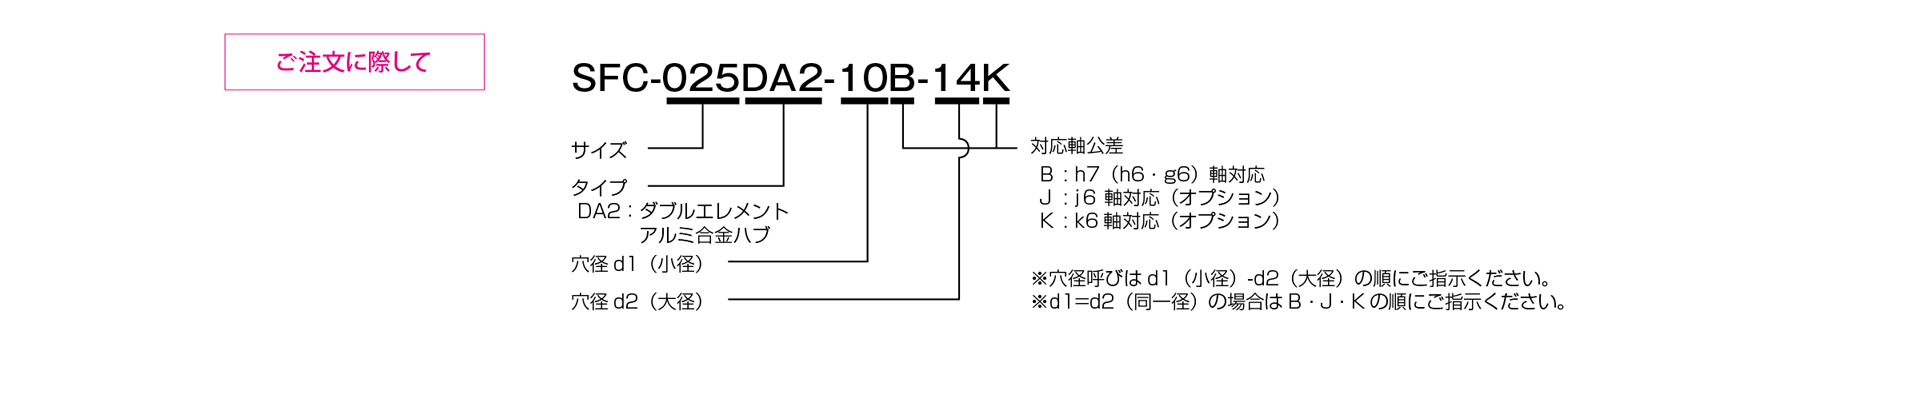
テーパ軸対応 SFC-□DA2(BC)
サーボモータのテーパ軸にテーパアダプターを取り付けることにより、クランプハブによる締結が可能となります。
仕様(テーパ軸)
| 型式 | 形状 TYPE | 許容トルク [N・m] | 許容誤差 | 最高回転速度 [min−1] | ねじりばね定数 [N・m/rad] | 軸方向ばね定数 [N/mm] | 慣性モーメント [kg・m2] | 質量 [kg] | ||
|---|---|---|---|---|---|---|---|---|---|---|
| 偏心 [mm] | 偏角 [°] | 軸方向 [mm] | ||||||||
| SFC-040DA2-□B-11BC | B | 12 | 0.24 | 1(片側) | ±0.6 | 10000 | 10000 | 40 | 39.42×10⁻⁶ | 0.180 |
| C | 46.12×10⁻⁶ | 0.195 | ||||||||
| SFC-050DA2-□B-11BC | B | 25 | 0.28 | 1(片側) | ±0.8 | 10000 | 16000 | 24 | 125.5×10⁻⁶ | 0.331 |
| C | 146.1×10⁻⁶ | 0.349 | ||||||||
| SFC-050DA2-□B-14BC | B | 25 | 0.28 | 1(片側) | ±0.8 | 10000 | 16000 | 24 | 131.1×10⁻⁶ | 0.362 |
| C | 154.1×10⁻⁶ | 0.392 | ||||||||
| SFC-050DA2-□B-16BC | B | 25 | 0.28 | 1(片側) | ±0.8 | 10000 | 16000 | 24 | 138.1×10⁻⁶ | 0.400 |
| C | 160.8×10⁻⁶ | 0.430 | ||||||||
| SFC-055DA2-□B-14BC | C | 40 | 0.31 | 1(片側) | ±0.84 | 10000 | 25000 | 21.5 | 274.0×10⁻⁶ | 0.530 |
| SFC-055DA2-□B-16BC | C | 40 | 0.31 | 1(片側) | ±0.84 | 10000 | 25000 | 21.5 | 280.5×10⁻⁶ | 0.567 |
| SFC-060DA2-□B-16BC | B | 60 | 0.34 | 1(片側) | ±0.9 | 10000 | 35000 | 38.2 | 339.4×10⁻⁶ | 0.638 |
| C | 398.5×10⁻⁶ | 0.681 | ||||||||
- 形状 TYPE(B・C)はご採用いただく穴径の組み合わせにより自動的に決定いたしますのでご指示いただくことはできません。
- 軸締結部分の保持力により許容トルクが制限を受ける場合がありますので、標準穴径でご確認ください。
- 最高回転速度は動バランスを考慮しておりません。
- ねじりばね定数の値は、エレメント部のみの実測値です。
- 慣性モーメントおよび質量は、最大穴径時の値となります。
寸法(テーパ軸)

| 型式 | d2 | W | T | WA | LA | dA | DA | LL | D | L | LF | C | A1 | A2 | M |
|---|---|---|---|---|---|---|---|---|---|---|---|---|---|---|---|
| 数量-呼び | |||||||||||||||
| SFC-040DA2-□B-11BC | 11 | 4 | 12.2 | 18 | 16 | 17 | 22 | 58 | 44 | 48 | 15.5 | 4.5 | 11 | 17 | 1-M4 |
| SFC-050DA2-□B-11BC | 11 | 4 | 12.2 | 18 | 16 | 17 | 22 | 64.8 | 56 | 59.8 | 20.5 | 6 | 14.5 | 22 | 1-M5 |
| SFC-050DA2-□B-14BC | 14 | 4 | 15.1 | 24 | 19 | 22 | 28 | 69.8 | 56 | 59.8 | 20.5 | 6 | 14.5 | 22 | 1-M5 |
| SFC-050DA2-□B-16BC | 16 | 5 | 17.3 | 24 | 29 | 26 | 30 | 79.8 | 56 | 59.8 | 20.5 | 6 | 14.5 | 22 | 1-M5 |
| SFC-055DA2-□B-14BC | 14 | 4 | 15.1 | 24 | 19 | 22 | 28 | 74.4 | 63 | 68.7 | 24 | 7.75 | ― | 23 | 1-M6 |
| SFC-055DA2-□B-16BC | 16 | 5 | 17.3 | 24 | 29 | 26 | 30 | 84.7 | 63 | 68.7 | 24 | 7.75 | ― | 23 | 1-M6 |
| SFC-060DA2-□B-16BC | 16 | 5 | 17.3 | 24 | 29 | 26 | 30 | 89.3 | 68 | 73.3 | 25.2 | 7.75 | 17.5 | 26.5 | 1-M6 |
- 上記以外の寸法につきましては、ダブルエレメントタイプ SFC(DA2)の寸法をご参照ください。
標準穴径(テーパ軸)
| 標準(オプション)穴径 d1[mm]と制限を受ける許容トルク[N・m] | ||||||||||||||||||||||
|---|---|---|---|---|---|---|---|---|---|---|---|---|---|---|---|---|---|---|---|---|---|---|
| 穴径呼び | 8 | 9 | 9.525 | 10 | 11 | 12 | 13 | 14 | 15 | 16 | 17 | 18 | 19 | 20 | 22 | 24 | 25 | 28 | 30 | 32 | 35 | |
| 軸公差 h7(h6・g6) | B | ● | ● | ● | ● | ● | ● | ● | ● | ● | ● | ● | ● | ● | ● | ● | ● | ● | ● | ● | ● | ● |
| 軸公差 j6(オプション) | J | ○ | ○ | ○ | ○ | |||||||||||||||||
| 軸公差 k6(オプション) | K | ○ | ○ | ○ | ○ | ○ | ○ | ○ | ○ | |||||||||||||
| SFC-040DA2-□B-11BC | 9 | ● | ● | ● | ● | ● | ● | ● | ● | ● | ● | ● | ||||||||||
| SFC-050DA2-□B-11BC | 18 | 20 | 22 | 22 | ● | ● | ● | ● | ● | ● | ● | ● | ● | ● | ● | ● | ● | ● | ● | |||
| SFC-050DA2-□B-14BC | 18 | 20 | 22 | 22 | ● | ● | ● | ● | ● | ● | ● | ● | ● | ● | ● | ● | ● | |||||
| SFC-050DA2-□B-16BC | 18 | 20 | 22 | 22 | ● | ● | ● | ● | ● | ● | ● | ● | ● | ● | ● | ● | ● | |||||
| SFC-055DA2-□B-14BC | 31 | 34 | 36 | 38 | ● | ● | ● | ● | ● | ● | ● | ● | ● | ● | ● | ● | ||||||
| SFC-055DA2-□B-16BC | 31 | 34 | 36 | 38 | ● | ● | ● | ● | ● | ● | ● | ● | ● | ● | ● | ● | ||||||
| SFC-060DA2-□B-16BC | 50 | 51 | ● | ● | ● | ● | ● | ● | ● | ● | ● | ● | ● | ● | ● | ● | ● | |||||
- 標準穴径は、軸公差h7(h6・g6)用:呼びBとなります。
- 軸公差j6・k6用:呼びJ・Kはオプション対応となり、○印の穴径にみの対応となります。
- ●印と数値の入っている欄の穴径は標準穴径として対応しています。上表以外の穴径については、途別対応加納な場合がありますのでお問い合わせください。
- 数値の入っている欄の穴径は、その穴径が小さいため、軸締結部分での保持力によって許容トルクが制限を受けます。数値はその許容トルク[N・m]を示しています。

キー溝加工対応
キー付きの軸にご採用いただく場合、ご要望によりクランプハブにキー溝加工を施します。
寸法(SFC SA2/DA2)

| キー溝幅H9規格対応 | キー溝幅JS9規格対応 | ||||||||||||||||||||||||||
|---|---|---|---|---|---|---|---|---|---|---|---|---|---|---|---|---|---|---|---|---|---|---|---|---|---|---|---|
| 穴径呼び | 穴径 d1・d2 [mm] |
キー溝幅 W1・W2 [mm] |
キー溝高さ T1・T2 [mm] |
穴径呼び | 穴径 d1・d2 [mm] |
キー溝幅 W1・W2 [mm] |
キー溝高さ T1・T2 [mm] |
穴径呼び | 穴径 d1・d2 [mm] |
キー溝幅 W1・W2 [mm] |
キー溝高さ T1・T2 [mm] |
穴径呼び | 穴径 d1・d2 [mm] |
キー溝幅 W1・W2 [mm] |
キー溝高さ T1・T2 [mm] |
||||||||||||
| 軸径 | 軸公差 | 軸径 | 軸公差 | 軸径 | 軸公差 | 軸径 | 軸公差 | ||||||||||||||||||||
| h7 | j6 | k6 | h7 | j6 | k6 | h7 | j6 | k6 | h7 | j6 | k6 | ||||||||||||||||
| 8 | BH | - | KH | 8 | 3+0.0250 | 9.4+0.30 | 20 | BH | - | - | 20 | 6+0.0300 | 22.8+0.30 | 8 | BJ | - | KJ | 8 | 3±0.0125 | 9.4+0.30 | 20 | BJ | - | - | 20 | 6±0.0150 | 22.8+0.30 |
| 9 | BH | - | KH | 9 | 3+0.0250 | 10.4+0.30 | 22 | BH | JH | KH | 22 | 6+0.0300 | 24.8+0.30 | 9 | BJ | - | KJ | 9 | 3±0.0125 | 10.4+0.30 | 22 | BJ | JJ | KJ | 22 | 6±0.0150 | 24.8+0.30 |
| 10 | BH | - | - | 10 | 3+0.0250 | 11.4+0.30 | 24 | BH | JH | KH | 24 | 8+0.0360 | 27.3+0.30 | 10 | BJ | - | - | 10 | 3±0.0125 | 11.4+0.30 | 24 | BJ | JJ | KJ | 24 | 8±0.0180 | 27.3+0.30 |
| 11 | BH | - | - | 11 | 4+0.0300 | 12.8+0.30 | 25 | BH | - | - | 25 | 8+0.0360 | 28.3+0.30 | 11 | BJ | - | - | 11 | 4±0.0150 | 12.8+0.30 | 25 | BJ | - | - | 25 | 8±0.0180 | 28.3+0.30 |
| 12 | BH | - | - | 12 | 4+0.0300 | 13.8+0.30 | 28 | BH | JH | - | 28 | 8+0.0360 | 31.3+0.30 | 12 | BJ | - | - | 12 | 4±0.0150 | 13.8+0.30 | 28 | BJ | JJ | - | 28 | 8±0.0180 | 31.3+0.30 |
| 13 | BH | - | - | 13 | 5+0.0300 | 15.3+0.30 | 30 | BH | - | - | 30 | 8+0.0360 | 33.3+0.30 | 13 | BJ | - | - | 13 | 5±0.0150 | 15.3+0.30 | 30 | BJ | - | - | 30 | 8±0.0180 | 33.3+0.30 |
| 14 | BH | - | KH | 14 | 5+0.0300 | 16.3+0.30 | 32 | BH | - | KH | 32 | 10+0.0360 | 35.3+0.30 | 14 | BJ | - | KJ | 14 | 5±0.0150 | 16.3+0.30 | 32 | BJ | - | KJ | 32 | 10±0.0180 | 35.3+0.30 |
| 15 | BH | - | - | 15 | 5+0.0300 | 17.3+0.30 | 35 | BH | - | - | 35 | 10+0.0360 | 38.3+0.30 | 15 | BJ | - | - | 15 | 5±0.0150 | 17.3+0.30 | 35 | BJ | - | - | 35 | 10±0.0180 | 38.3+0.30 |
| 16 | BH | - | KH | 16 | 5+0.0300 | 18.3+0.30 | 38 | BH | - | KH | 38 | 10+0.0360 | 41.3+0.30 | 16 | BJ | - | KJ | 16 | 5±0.0150 | 18.3+0.30 | 38 | BJ | - | KJ | 38 | 10±0.0180 | 41.3+0.30 |
| 17 | BH | - | - | 17 | 5+0.0300 | 19.3+0.30 | 40 | BH | - | - | 40 | 12+0.4300 | 43.3+0.30 | 17 | BJ | - | - | 17 | 5±0.0150 | 19.3+0.30 | 40 | BJ | - | - | 40 | 12±0.0215 | 43.3+0.30 |
| 18 | BH | - | - | 18 | 6+0.0300 | 20.8+0.30 | 42 | BH | - | - | 42 | 12+0.4300 | 45.3+0.30 | 18 | BJ | - | - | 18 | 6±0.0150 | 20.8+0.30 | 42 | BJ | - | - | 42 | 12±0.0215 | 45.3+0.30 |
| 19 | BH | - | KH | 19 | 6+0.0300 | 21.8+0.30 | 45 | BH | - | - | 45 | 14+0.4300 | 48.8+0.30 | 19 | BJ | JJ | KJ | 19 | 6±0.0150 | 21.8+0.30 | 45 | BJ | - | - | 45 | 14±0.0215 | 48.8+0.30 |
- 上表にない規格にも対応いたします。お問い合わせください。
